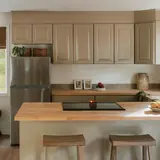
The most common mistake with bar stools is buying the wrong height. A stool that is too tall leaves your knees jammed under the counter; one that is too short puts the counter at chest level. The fix is one measurement and a simple rule. This guide covers counter and bar heights, how much space to leave between stools and which features make a difference day to day.
Measure Your Counter or Bar
Measure from the floor to the top of the surface where you will sit. Most surfaces fall into one of three standard heights:
- Table height: about 28 to 30 inches, like a standard dining table.
- Counter height: about 35 to 37 inches, the usual kitchen counter and island height.
- Bar height: about 40 to 42 inches, common for home bars and pub tables.
The 10 to 12 Inch Rule
For comfortable seating, leave roughly 10 to 12 inches between the top of the seat and the top of the counter or bar. That gives enough room for your legs while keeping the surface at a comfortable height for eating and working.
| Surface height | Seat height to look for | Usually called |
|---|---|---|
| 28 to 30 in | 18 to 20 in | Dining chair |
| 35 to 37 in | 24 to 27 in | Counter stool |
| 40 to 42 in | 28 to 32 in | Bar stool |
| 43 in and up | 33 to 36 in | Extra-tall or spectator stool |
Check the listed seat height, not the overall height. A stool with a backrest can be much taller overall than its seat.
How Many Stools Fit?
Allow roughly 24 to 30 inches of counter length per stool, measured from the center of one seat to the center of the next. Narrow, backless stools sit at the lower end; wide seats, armrests and swivel stools need the upper end so people can turn without bumping elbows.
A quick way to plan: divide the usable counter length in inches by 26. A 72-inch island usually seats two to three people comfortably. Leave about 12 inches at each end of the counter if it meets a wall.
Features That Matter
Adjustable height
Gas-lift stools move up and down, which is useful when one stool must serve both a counter and a bar, or when people of very different heights share the kitchen.
Backrest or backless
Backless stools tuck fully under the counter and keep sight lines open in a small kitchen. Low or full backrests are more comfortable for long meals or working at the island.
Swivel
A swivel seat makes it easier to get on and off and to turn toward the room. Give swivel stools a little more space between them.
Footrest
Your feet will not reach the floor at counter or bar height, so a sturdy footrest makes a real difference to comfort.
Materials and floors
Metal frames are sturdy and easy to clean, wood feels warmer, and upholstered seats are softer. Felt or rubber foot caps help protect wood and tile floors.
Think about who will use the stools most. Children and shorter adults find lower seats and a footrest easier to climb onto, while a full back with a low profile suits people who sit at the island for longer stretches.
Weight Capacity and Stability
Check the weight capacity in each listing, and make sure the base is wide enough to feel steady. Tighten the screws after the first few weeks of use, since joints often settle after assembly.
Quick Checklist
- Measure the counter or bar height from the floor.
- Subtract 10 to 12 inches to find the seat height you need.
- Allow 24 to 30 inches of counter per stool.
- Decide on backrest, swivel and adjustable height.
- Compare seat height and weight capacity in the product specifications.
Browse bar and cafe furniture to compare stools by seat height and style.
Frequently asked questions
What height bar stool do I need for a 36 inch counter?
For a counter about 36 inches tall, look for a counter stool with a seat height of about 24 to 27 inches, which leaves 10 to 12 inches of leg room.
What is the difference between counter height and bar height?
Counter height surfaces are about 35 to 37 inches tall and use stools with 24 to 27 inch seats. Bar height surfaces are about 40 to 42 inches tall and use stools with 28 to 32 inch seats.
How much space should be between bar stools?
Allow about 24 to 30 inches of counter per stool, measured center to center. Swivel stools and stools with arms need the larger figure.
Last updated November 13, 2026. Spot an error? Tell us.
Shop the categories in this guide




Shop Bar & Café Furniture
-
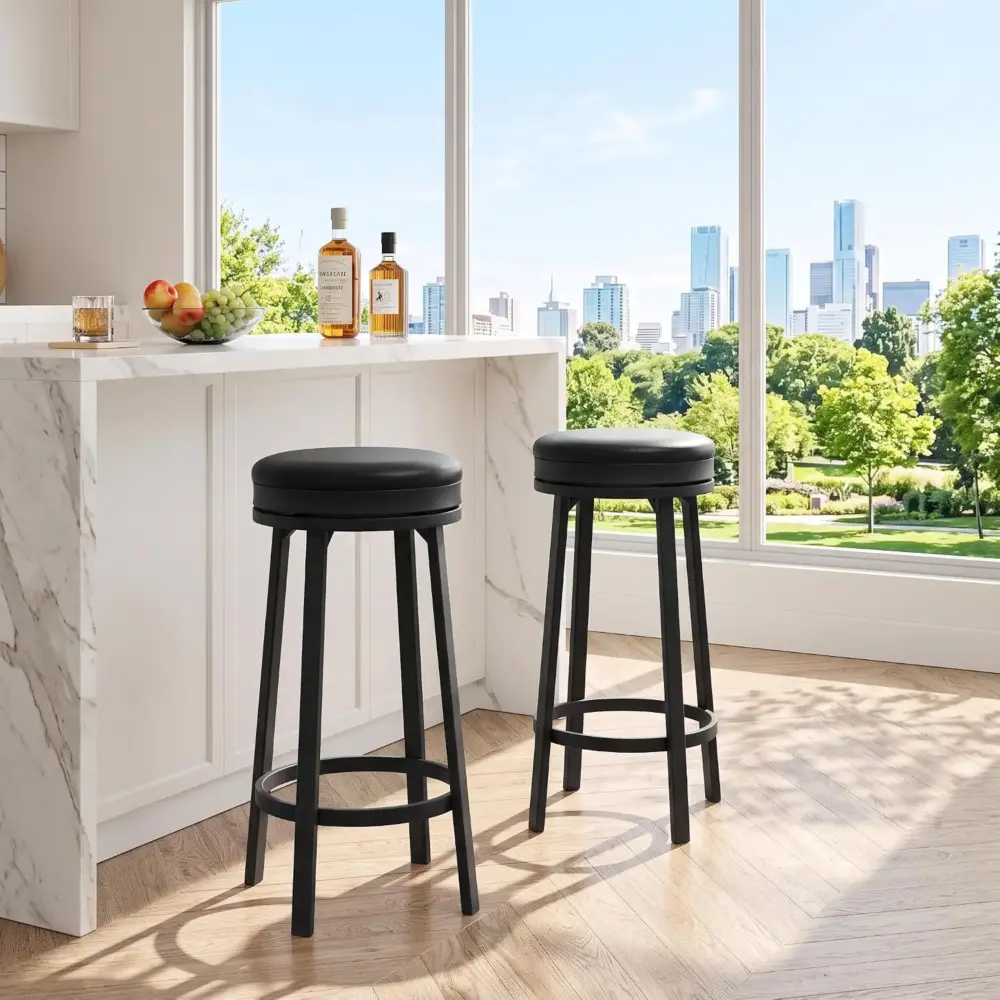
30 Inch Backless Swivel Bar Stool, Faux Leather Seat, Metal Frame
FREE shipping Price range: $157.99 through $328.99Select options This product has multiple variants. The options may be chosen on the product page -
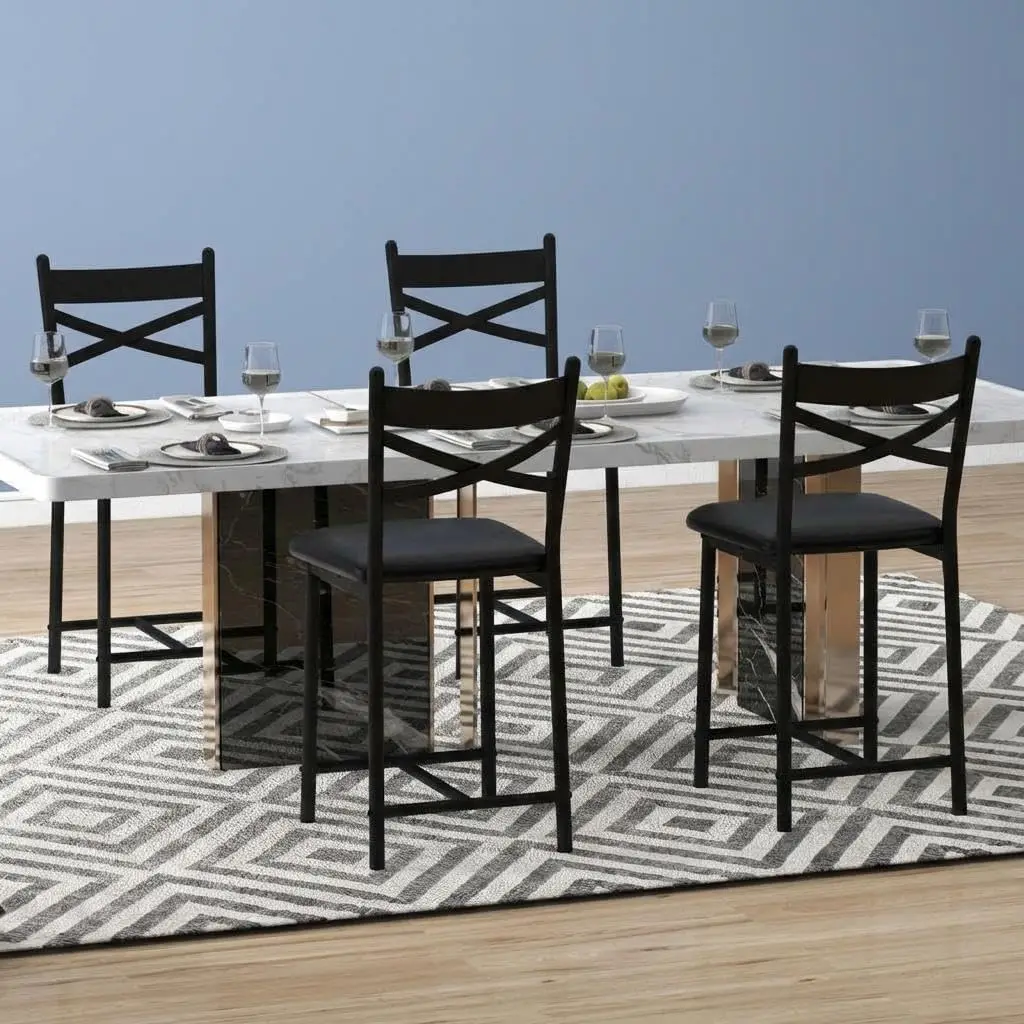
Counter Height Bar Stools Set of 2 with Back and Footrest
FREE shipping $118.99Select options This product has multiple variants. The options may be chosen on the product page -
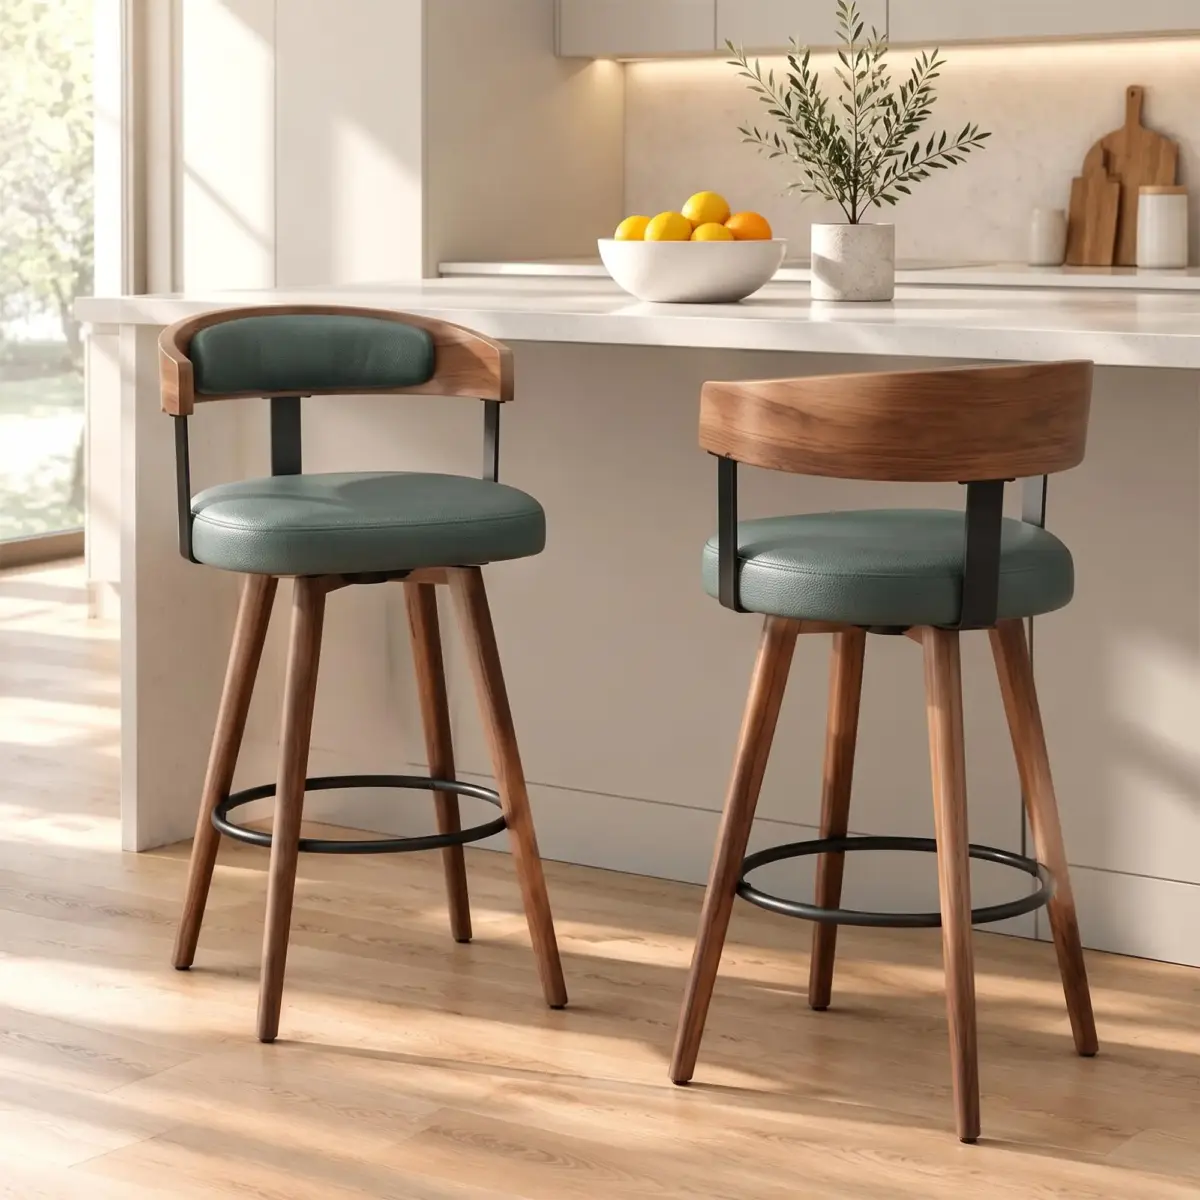
26 Inch Swivel Counter Stools with Back and Footrest, Rubberwood
FREE shipping Price range: $364.99 through $596.99Select options This product has multiple variants. The options may be chosen on the product page -
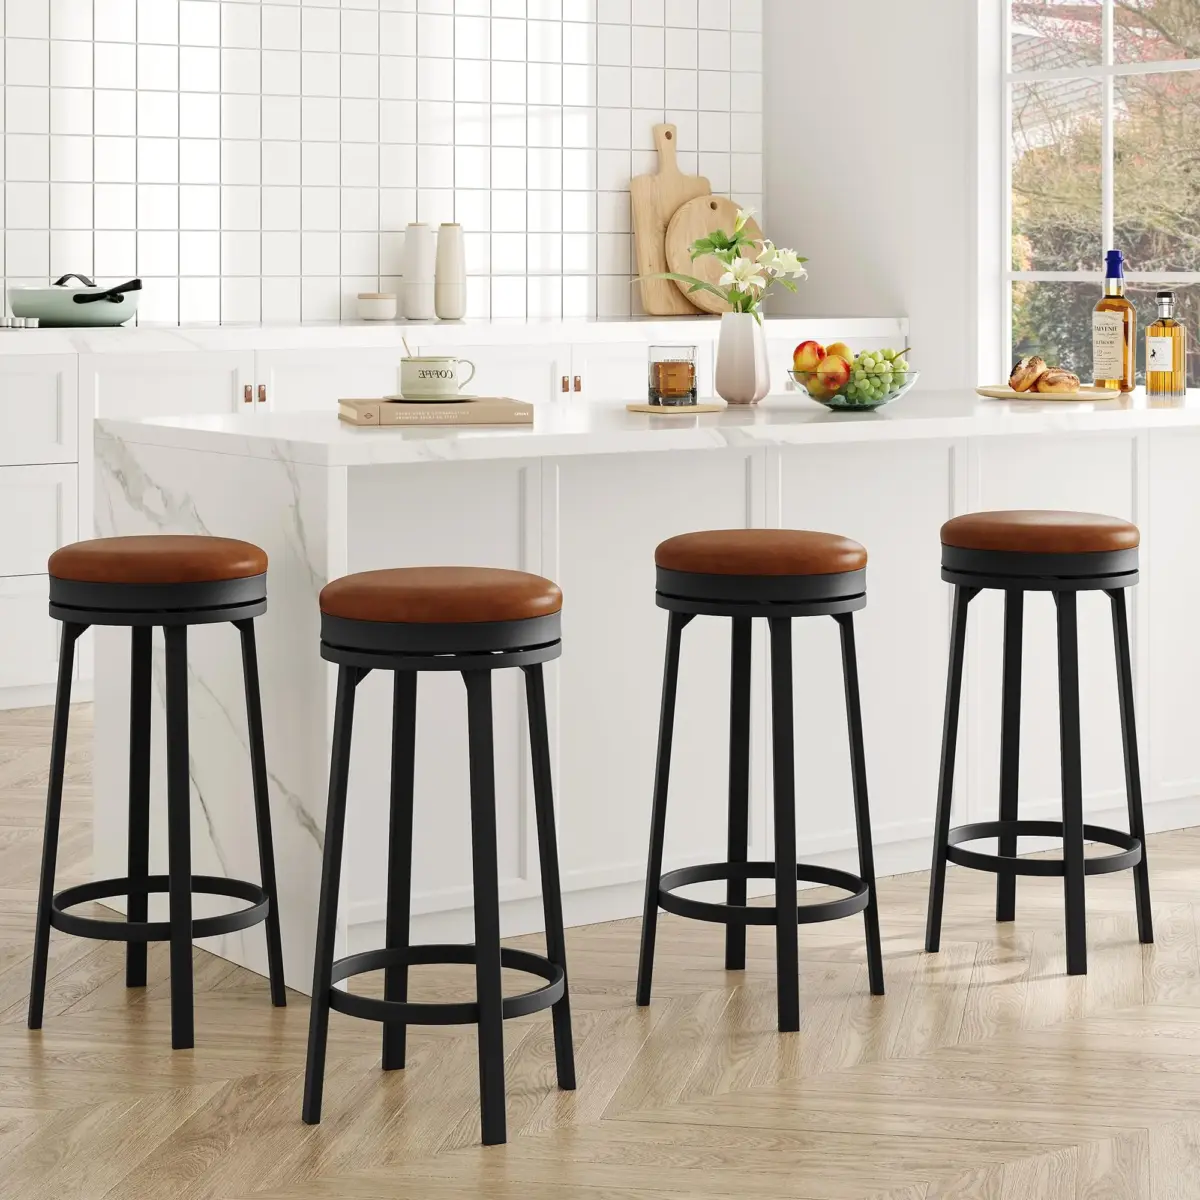
Set of 4 Swivel Bar Stools, 30 Inch, Backless PU Leather, Metal Frame
FREE shipping $266.99Select options This product has multiple variants. The options may be chosen on the product page -
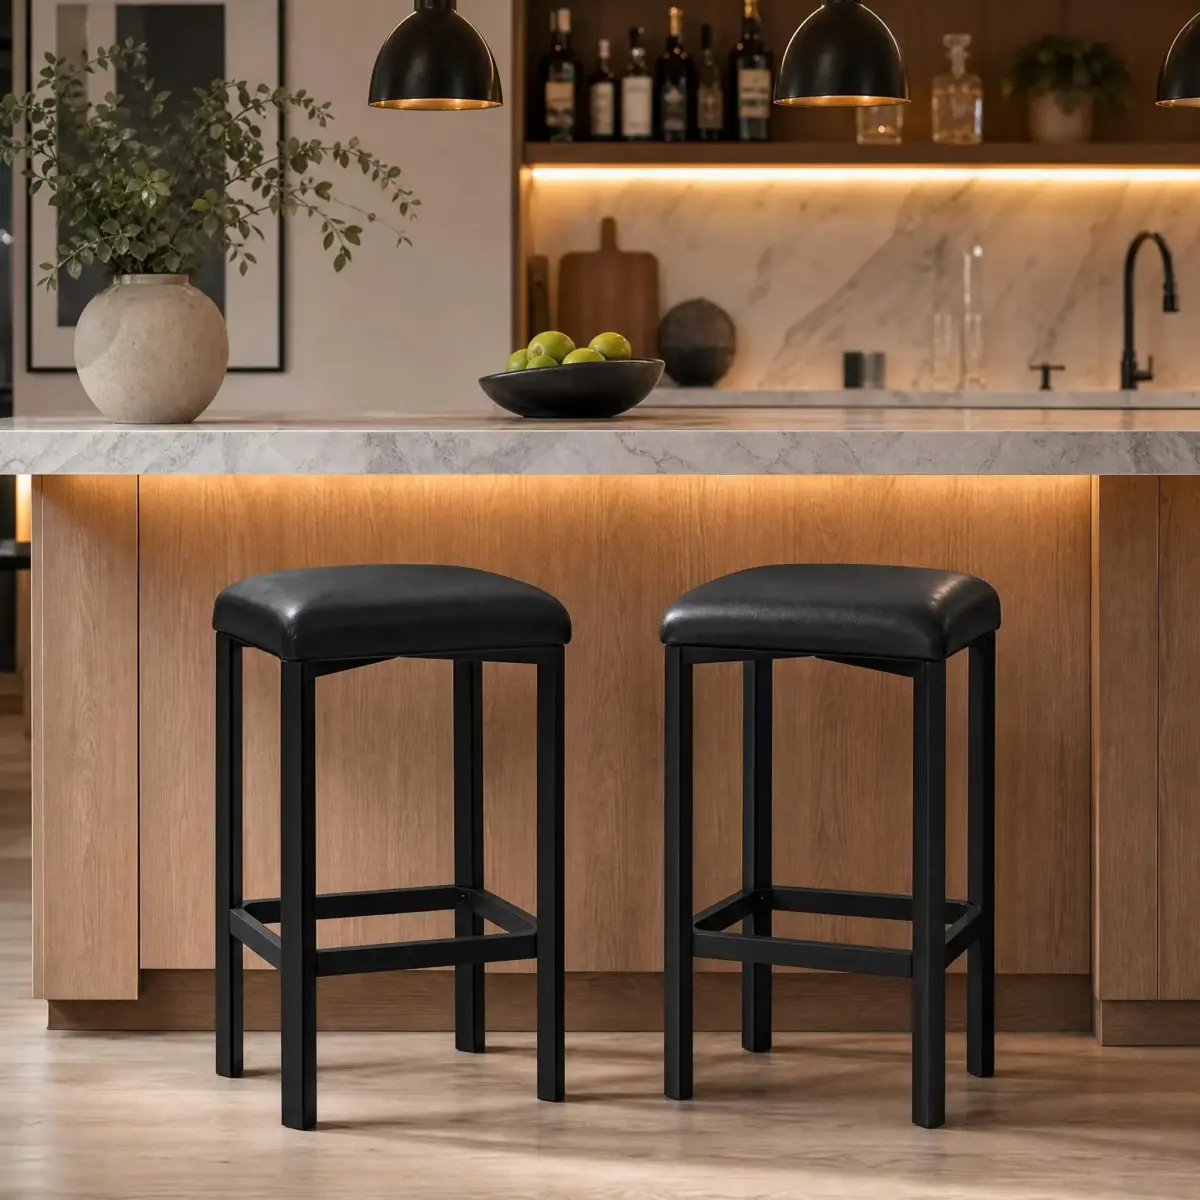
24″ Counter Height Backless Swivel Bar Stools, PU Leather Seat
FREE shipping Price range: $99.99 through $193.99Select options This product has multiple variants. The options may be chosen on the product page -
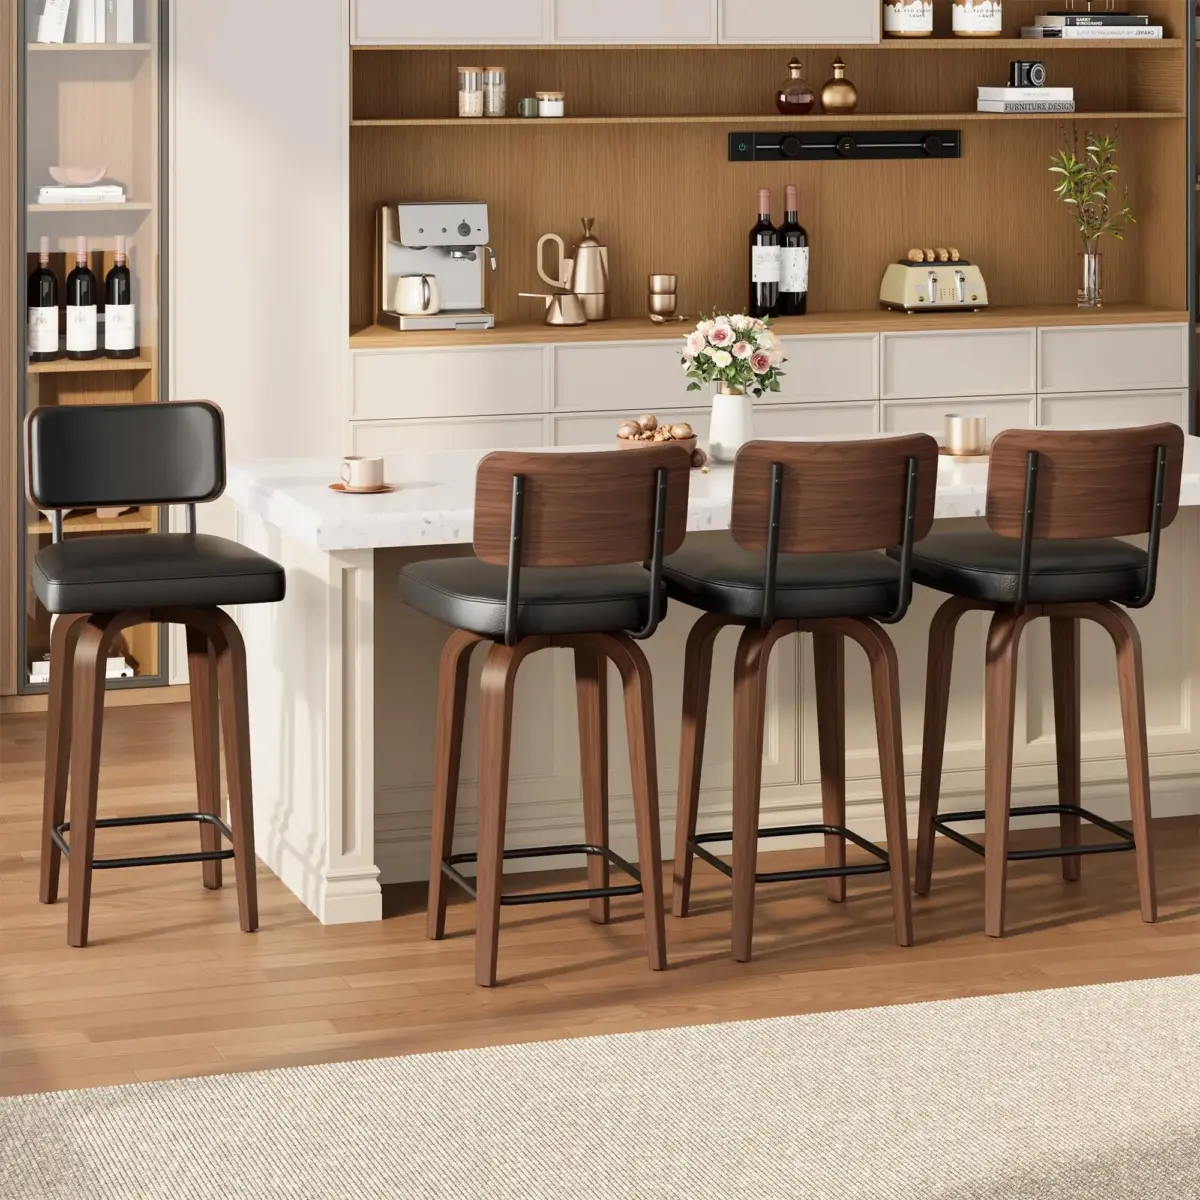
Set of 4 Swivel Counter Height Bar Stools with Backs, 26″ Seat
FREE shipping $633.99Select options This product has multiple variants. The options may be chosen on the product page -
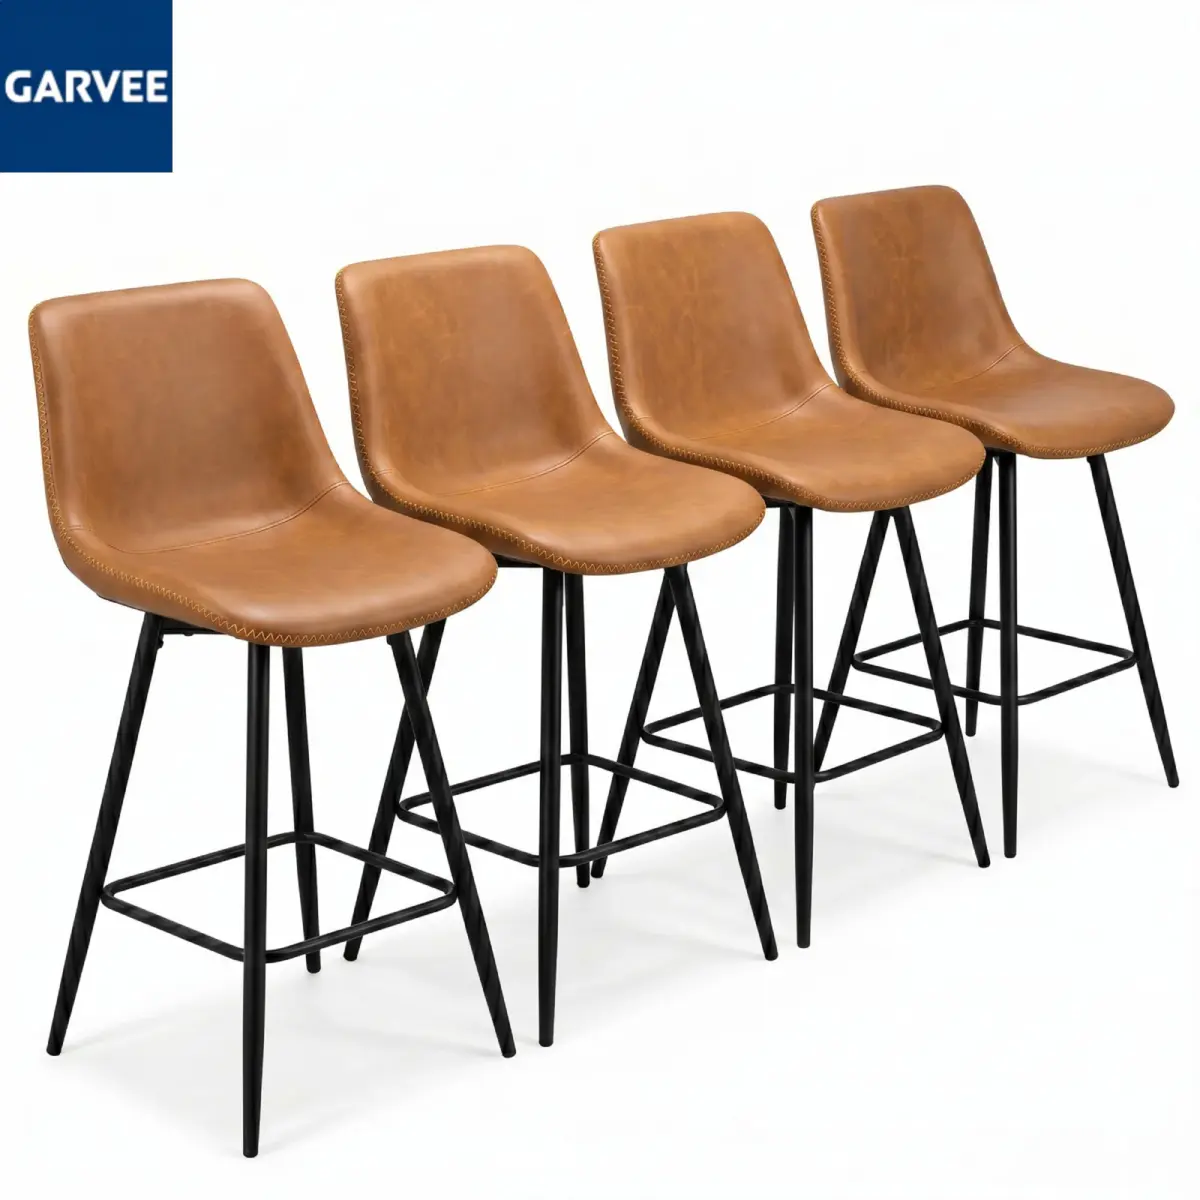
Counter Height Bar Stools with Backs, PU Leather Seat, Metal Frame
FREE shipping Price range: $186.99 through $376.99Select options This product has multiple variants. The options may be chosen on the product page -
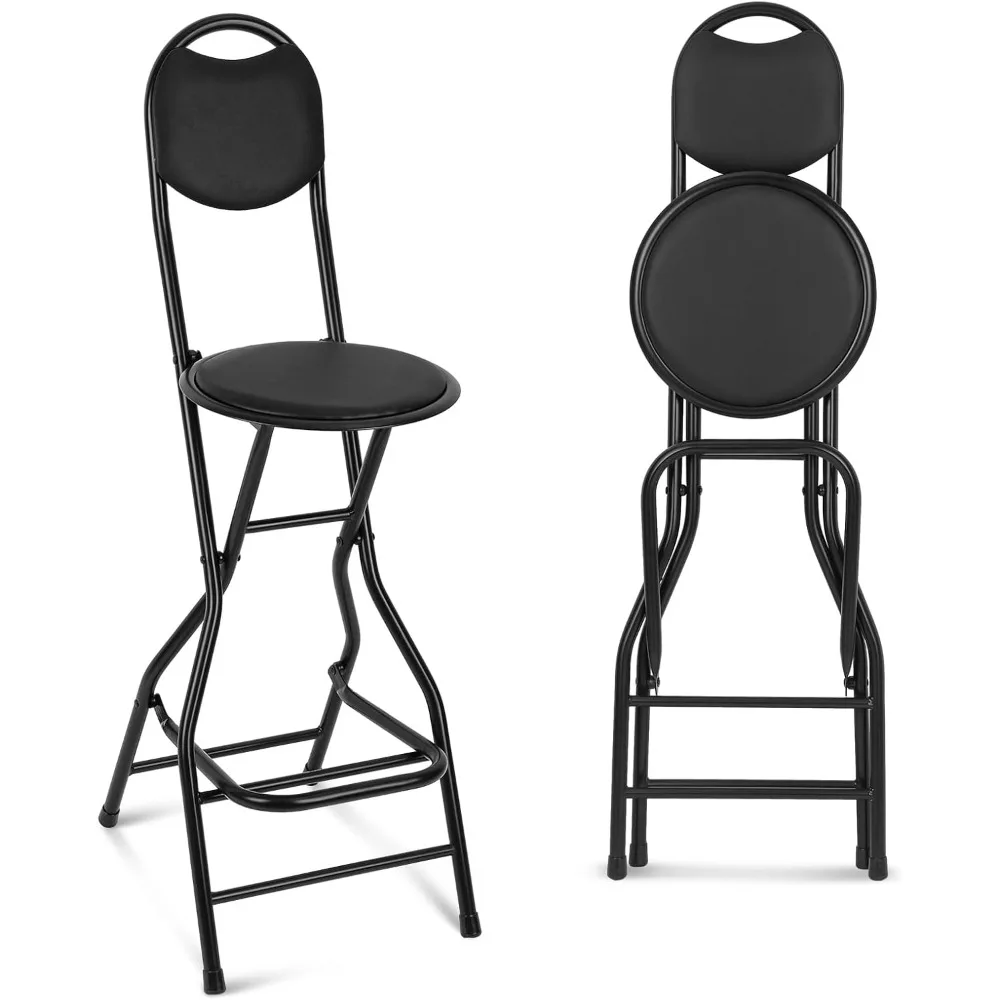
26 Inch Folding Bar Stool with Backrest, Padded Seat for Adults
FREE shipping $766.99Select options This product has multiple variants. The options may be chosen on the product page